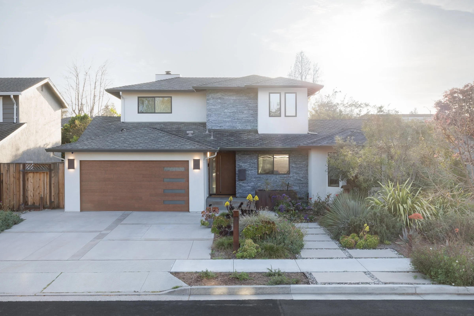
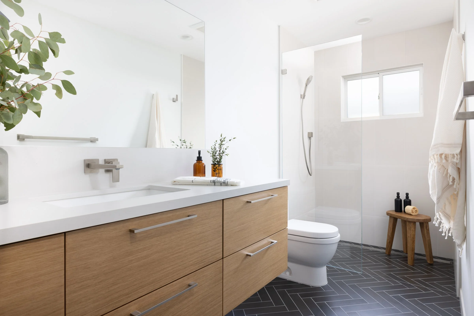
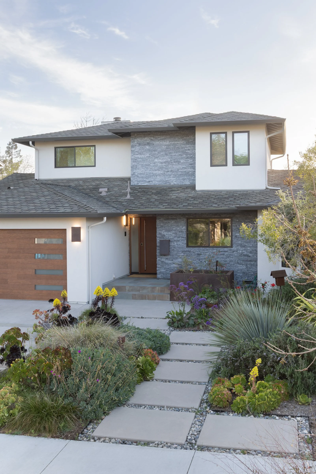
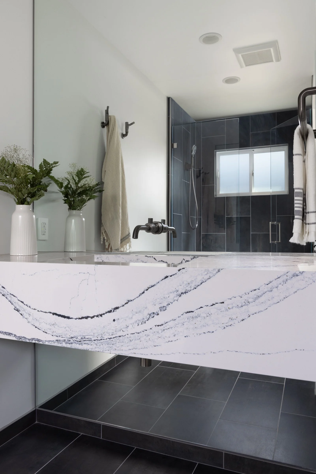
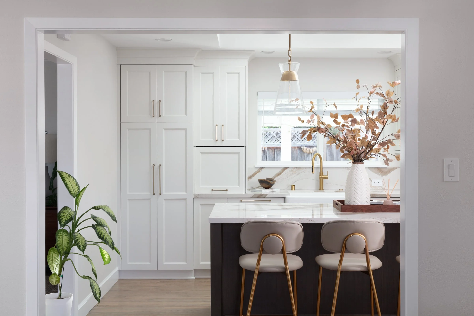
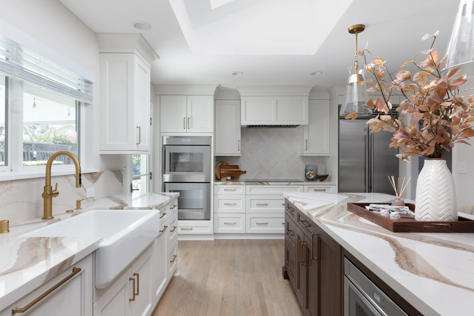
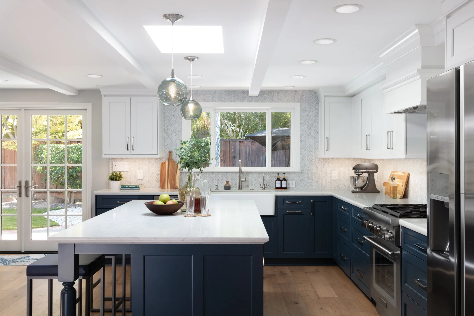
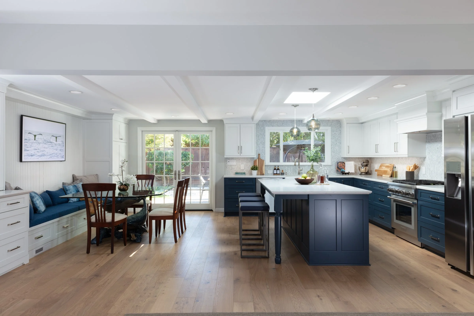
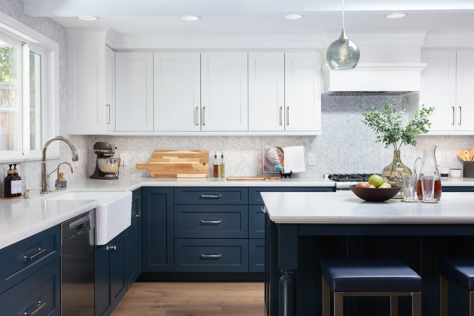
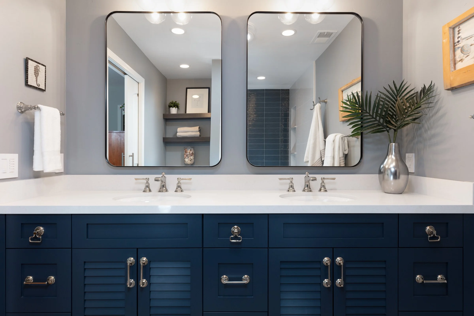
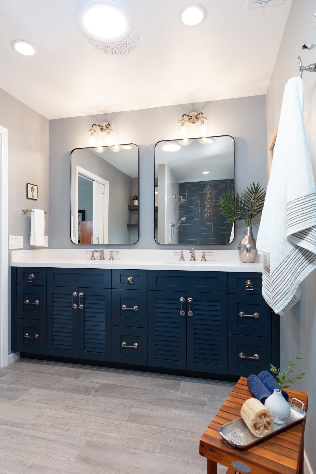
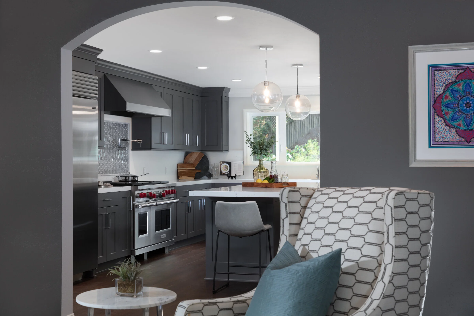


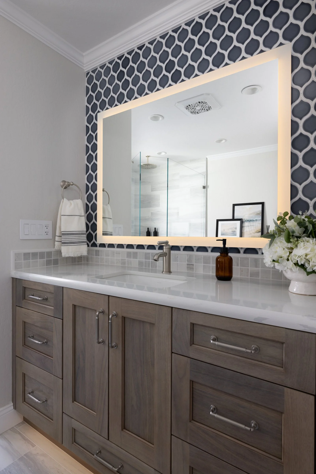
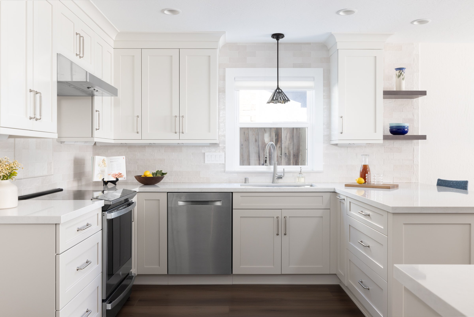
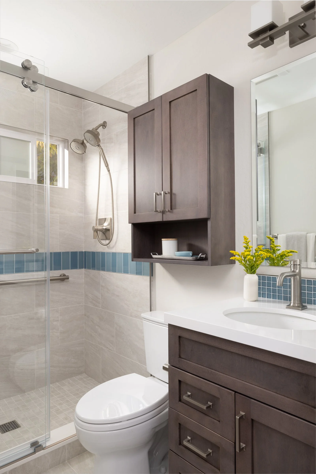
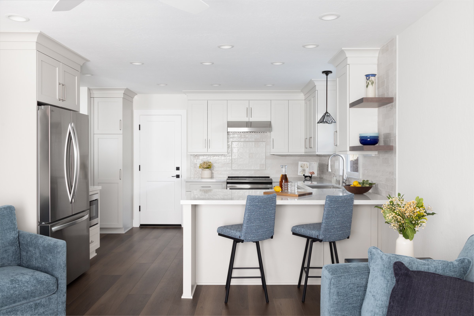
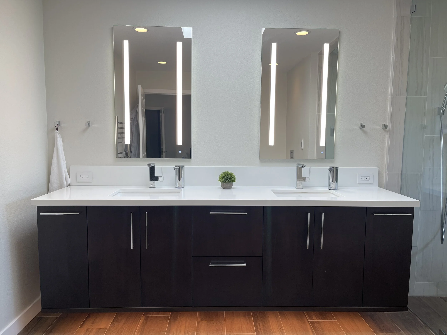
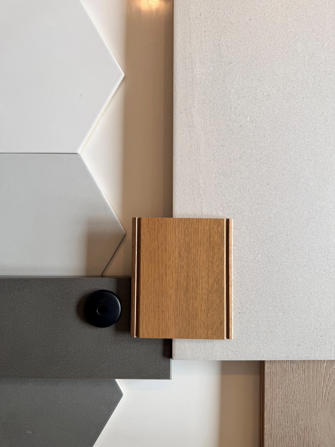
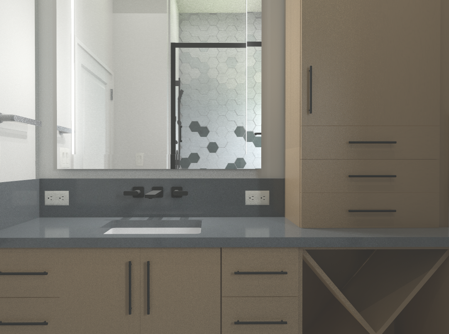
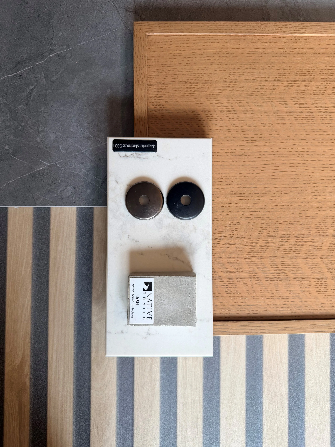
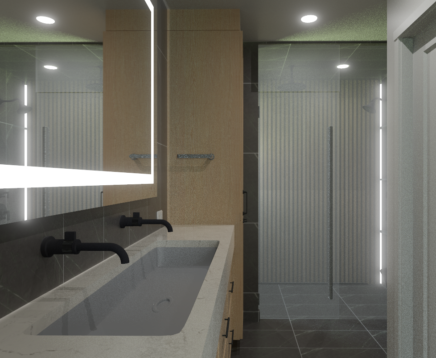
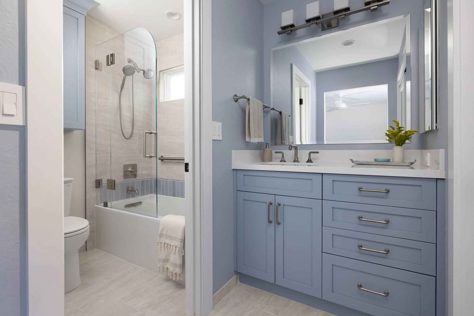
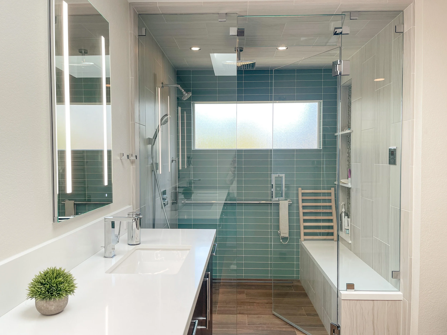
This project was designed and built in two phases. First, 2 bathroom remodels including a unique Powder Room concept, and secondly: the entire house.
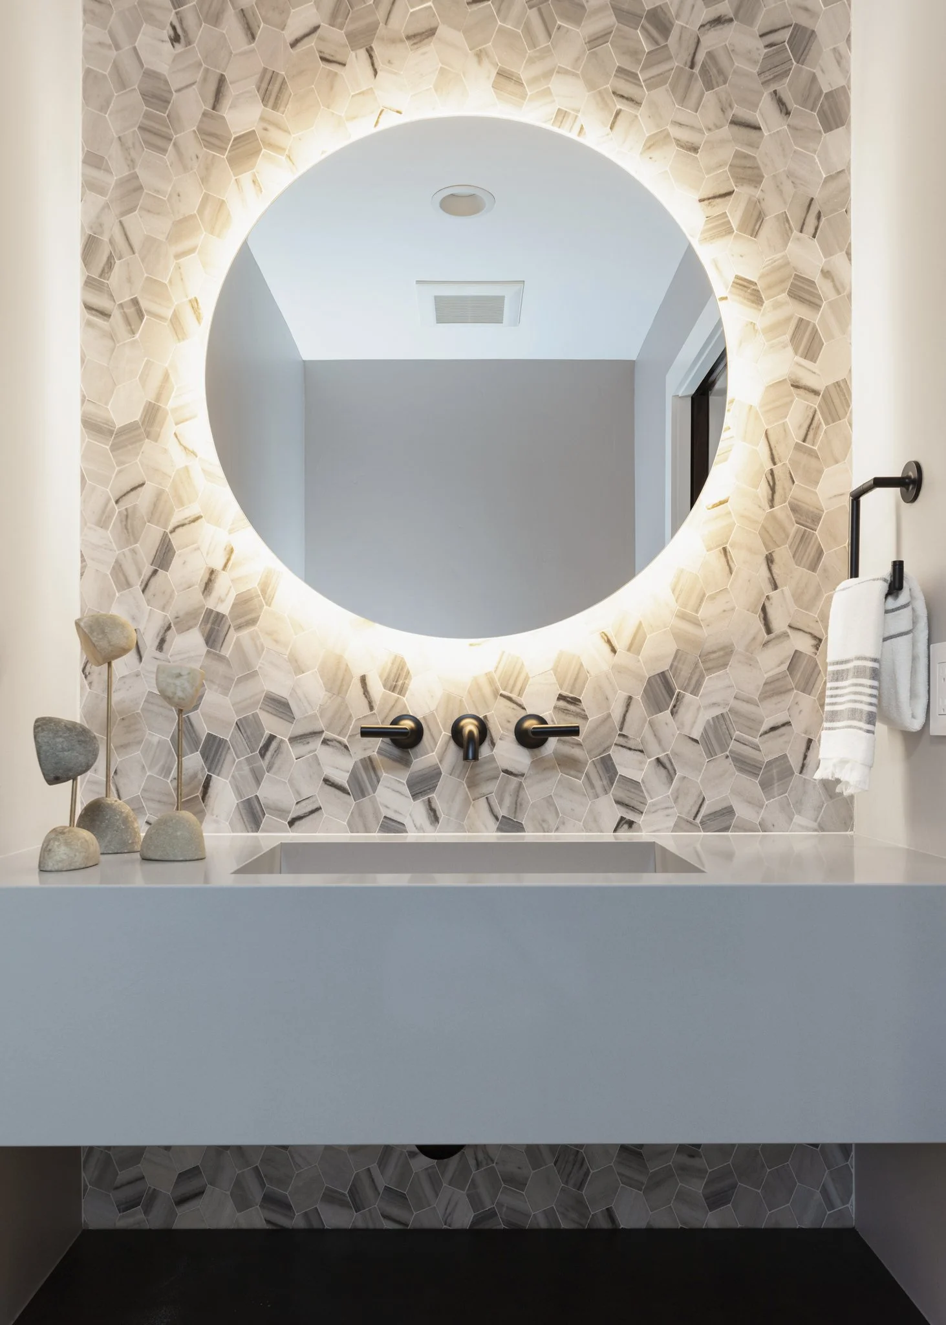
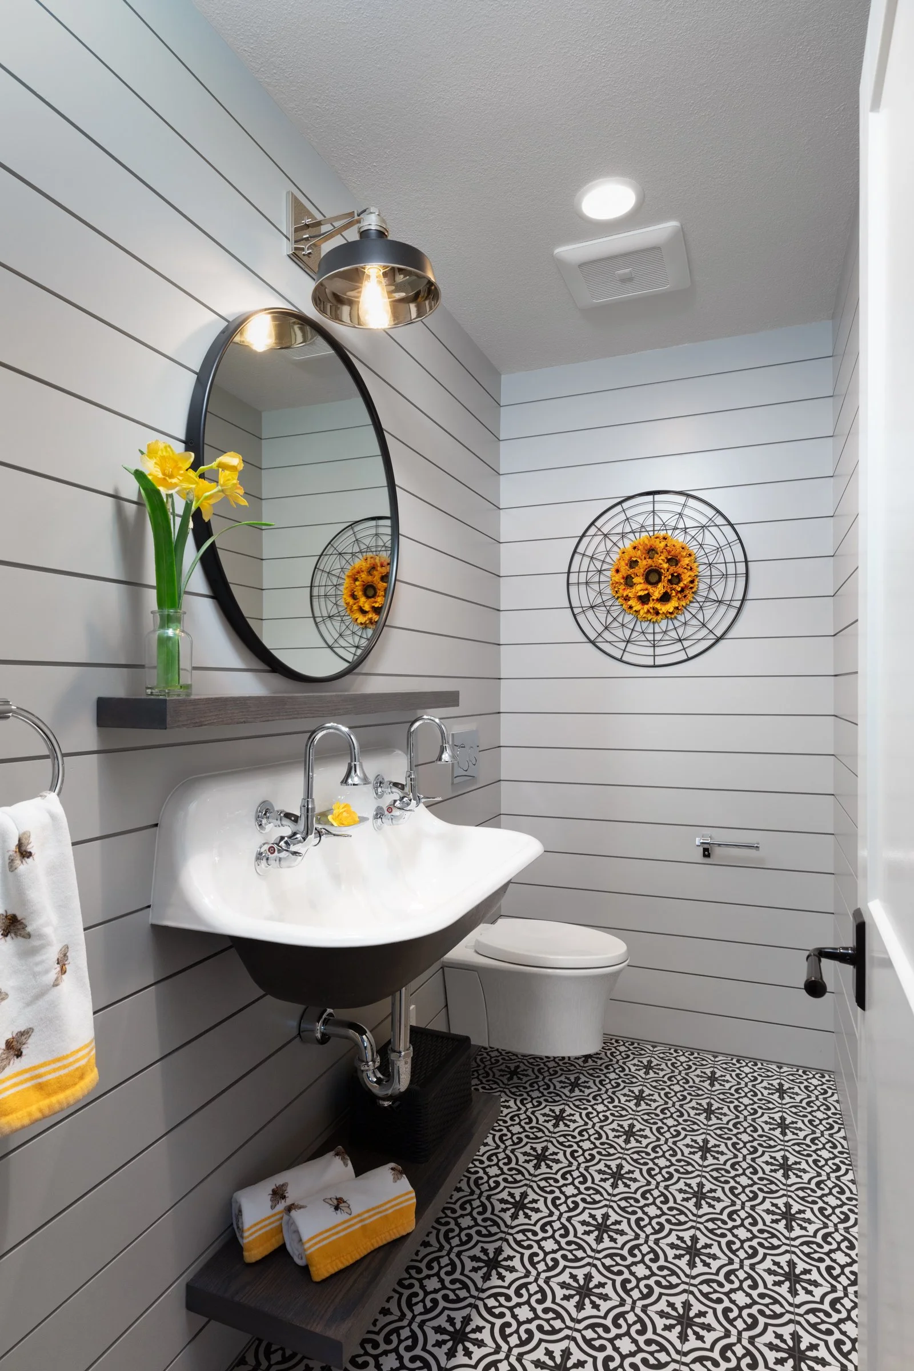
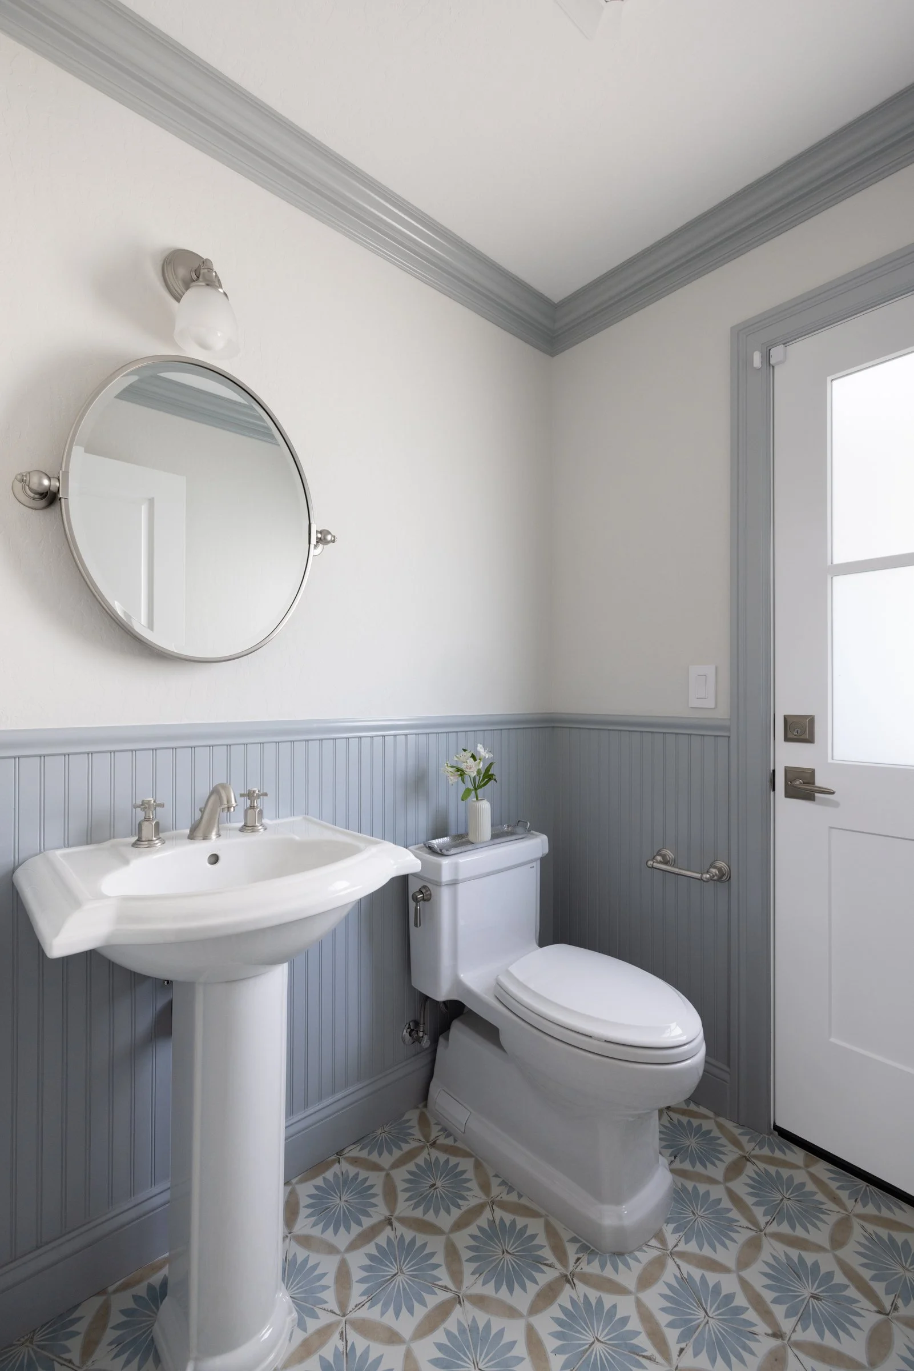
The purpose of a Powder Room is to serve your guests with a space that meets the most basic needs of a bathroom: toilet and wash space. Often very small and with minimal need for storage, a Powder Room can be a truly unique and beautiful space. This Powder Room was no exception to the concept of small! A wall mounted toilet and sink was almost necessary to meet basic spatial code requirements, but that challenge supported our inspiration. Kohler’s unique double faucet industrial and rustic trough style wall mount sink quickly defined the space and is supported by the beautiful shiplap walls and fun patterned tile floor! This client was a blast to work with because they were so open to ideas and creating a space truly unique to overall style of their home.
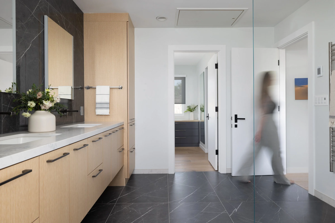
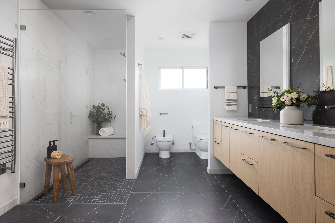
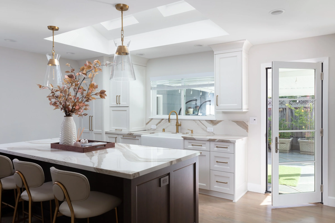
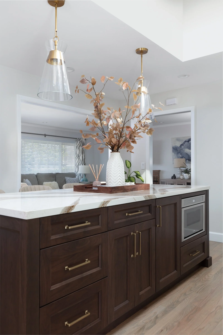
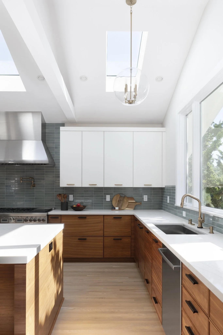
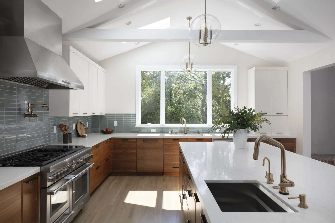
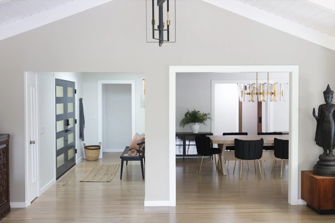
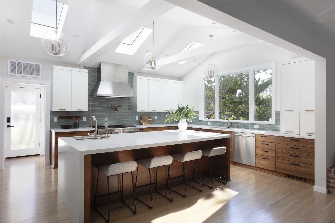
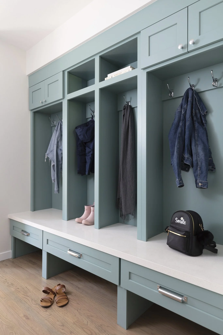
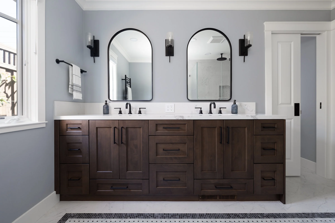
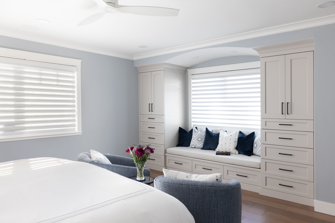

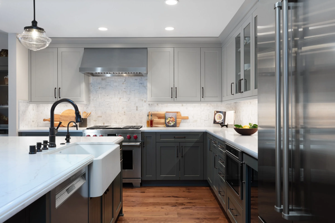

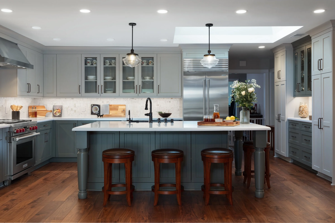
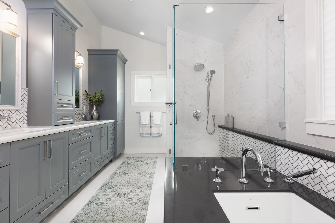
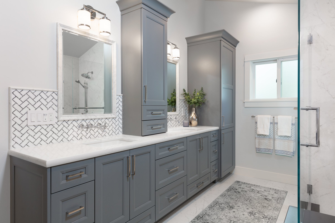
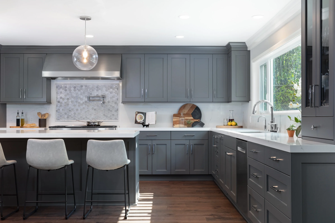
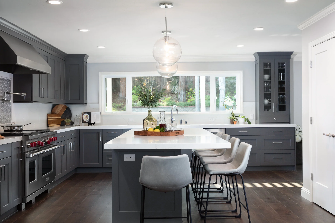
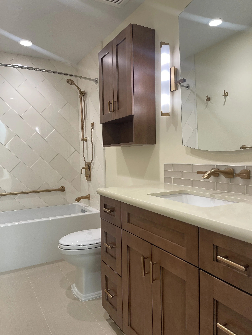
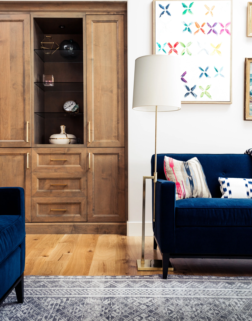
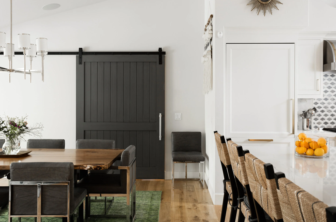
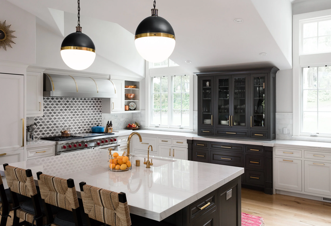
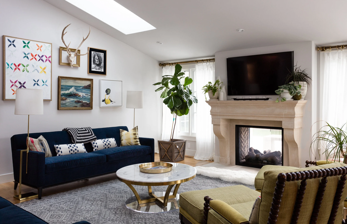
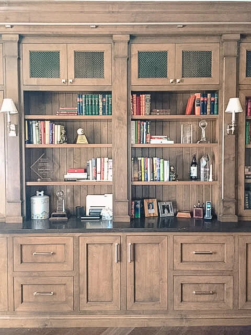

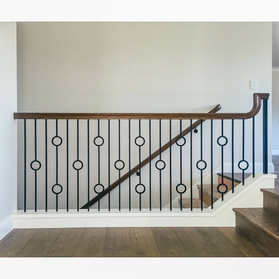
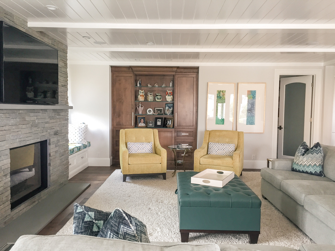
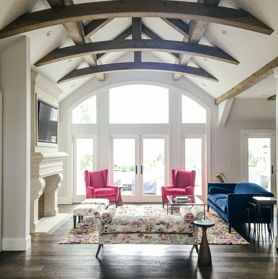
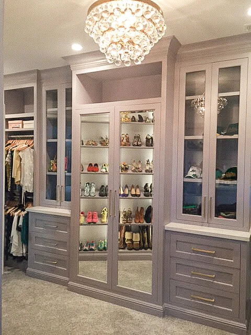
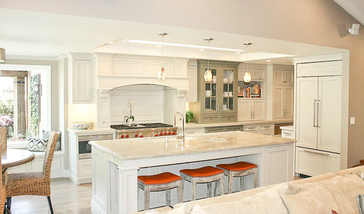
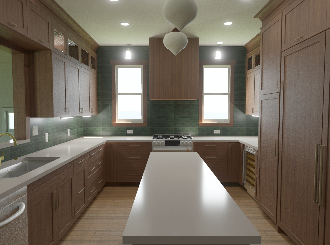
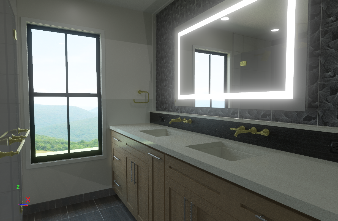
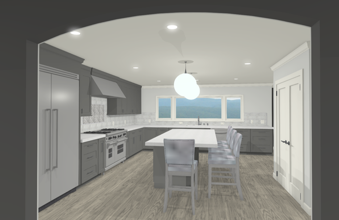
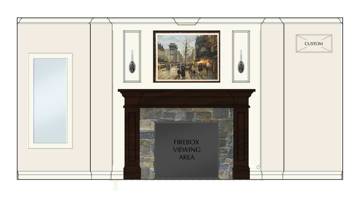

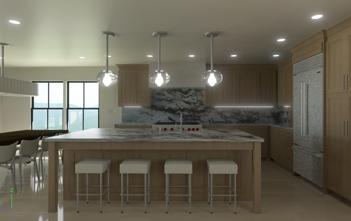
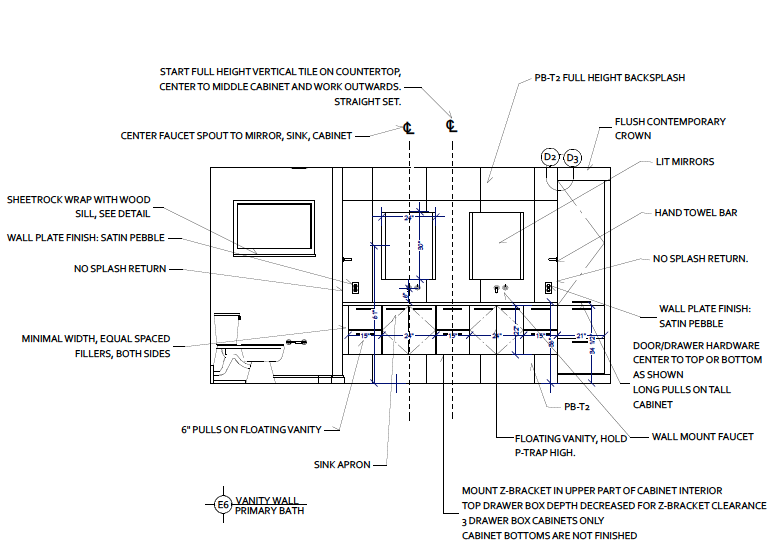
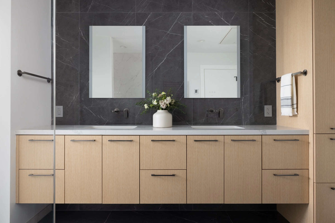
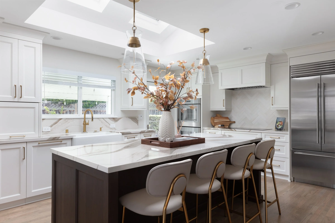
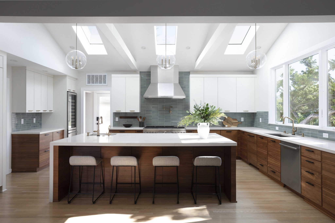
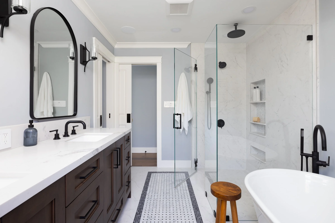

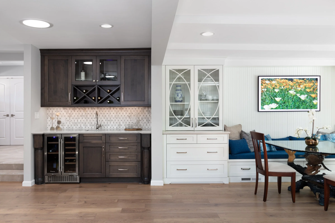
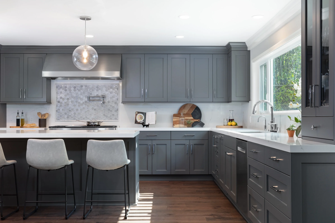
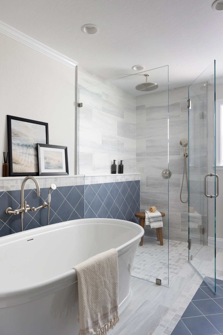
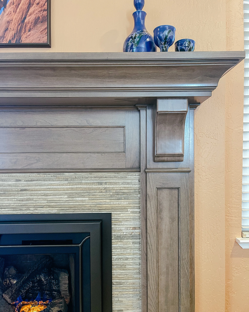

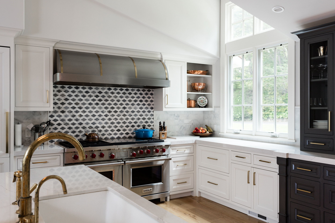


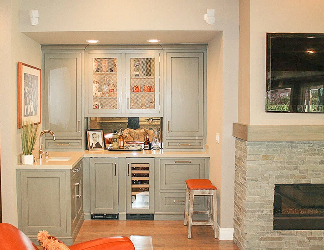
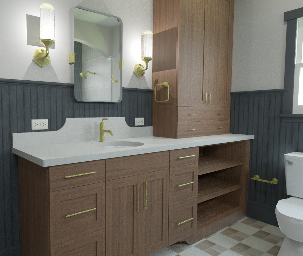
The rest of the home was a builder-basic special. Without involving any structural engineering, we were able to recreate an entirely new home through updating all finishes and fixtures in the house. By stripping out the basic materials and dated white overlay painted cabinetry, we were able to transform the space into something custom, warm and cozy. The walnut floors bring a level of warmth that compliments and balances the deep green and warm gray custom cabinetry. A new floor to ceiling stone fireplace enhanced the family room, making it an inviting space to spend all winter in. The Primary Bath was converted with practical but beautiful porcelain marble inspired tiles, custom cabinetry and featuring a Bain Ultra spa tub.
Designed & Built with Gridley Company
Photography: Daniel Gaines